




Bought with Melissa Kingsbury of Redfin Corporation
-
-
For more information regarding the value of a property, please contact us for a free consultation.
4 Beds
3 Baths
2,920 SqFt
Key Details
Sold Price -
Property Type Single Family Home
Sub Type Detached Single
Listing Status Sold
Purchase Type For Sale
Square Footage 2,920 sqft
Subdivision Tanglewood
MLS Listing ID 11474618
Sold Date -
Style Traditional
Bedrooms 4
Full Baths 3
Year Built 1977
Annual Tax Amount $8,970
Tax Year 2021
Lot Dimensions 110 X 150
Property Sub-Type Detached Single
Property Description
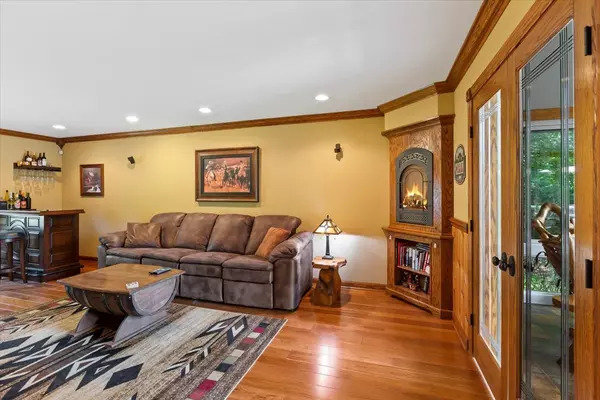
Fully remodeled home with 2 car garage, backs up to Forest Preserve on a quiet cul-de-sac. Walking distance to Lincolnway High School. Low taxes. Gorgeous private backyard with gas fire pit. PLENTY of storage in this comfortable cabin home. Master bedroom on main level. Large partially finished basement , includes large office space for business or personal use. Upgrades include, new roof, new siding, all new solid oak doors, solid hickory cabinets, wood floors, lighting, landscaping and sprinkler system. Gas fireplace & wood burning fireplace inside. Brand new HVAC installed in 2022. Custom sunroom offers storage below for summer outdoor furniture.
Location
State IL
County Will
Community Park, Street Paved
Rooms
Basement Full
Interior
Interior Features Vaulted/Cathedral Ceilings, Hardwood Floors, First Floor Bedroom, First Floor Laundry, First Floor Full Bath
Heating Natural Gas, Zoned
Cooling Central Air, Zoned
Fireplaces Number 2
Fireplaces Type Wood Burning, Gas Log, Gas Starter
Fireplace Y
Appliance Double Oven, Microwave, Dishwasher, Refrigerator, Freezer, Washer, Dryer, Disposal
Exterior
Exterior Feature Deck, Patio, Porch, Porch Screened
Parking Features Attached
Garage Spaces 2.0
View Y/N true
Roof Type Asphalt
Building
Lot Description Cul-De-Sac, Landscaped, Wooded, Backs to Trees/Woods
Story 2 Stories
Foundation Concrete Perimeter
Sewer Public Sewer
Water Community Well
New Construction false
Schools
Elementary Schools Grand Prairie Elementary School
Middle Schools Hickory Creek Middle School
High Schools Lincoln-Way East High School
School District 157C, 157C, 210
Others
HOA Fee Include None
Ownership Fee Simple
Special Listing Condition None
Read Less Info
Want to know what your home might be worth? Contact us for a FREE valuation!

Our team is ready to help you sell your home for the highest possible price ASAP

© 2026 Listings courtesy of MRED as distributed by MLS GRID. All Rights Reserved.
"My job is to find and attract mastery-based agents to the office, protect the culture, and make sure everyone is happy! "