114 Hickory St: Historic Charm Meets Modern Updates in Downtown Frankfort


The main level balances historic details with a thoroughly updated kitchen featuring white cabinetry, concrete countertops, a tiled backsplash, stainless steel appliances, a beverage refrigerator, and an oversized island with seating for nine. The family room includes a floor-to-ceiling gas fireplace and access to the deck, while a first-floor bedroom and full bathroom add flexibility. Upstairs, the primary suite has a cathedral ceiling, two walk-in closets, and a spa-inspired ensuite, with four additional bedrooms and two full bathrooms on the same level.


The lower level adds even more usable space, including a recreation room, storage, and a bedroom with its own ensuite bathroom. Outside, the large deck overlooks a pool, fire pit, and fully fenced backyard. The property also has an attached two-car garage.


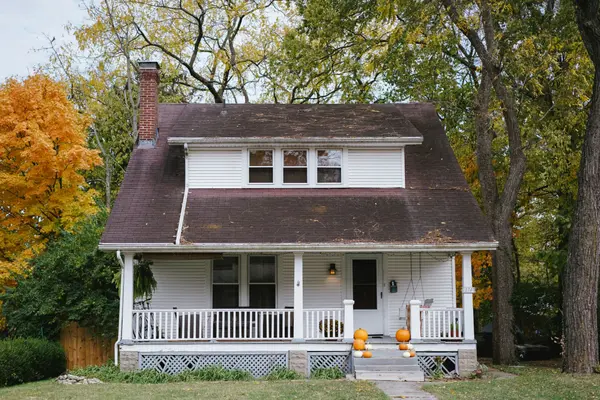
Location is a defining feature here. The home is just one block from shops, restaurants, parks, the Old Plank Trail, and Brementown Green, where concerts and other community events take place. For buyers considering Frankfort, 114 Hickory St. offers an opportunity to own a beautifully renovated historic home while being close to the center of the village.
Categories
Recent Posts